Leave a Message

Thank you for your message. I will be in touch with you shortly.

Explore Properties
9412 East Cedar Heights Avenue
SEE ALL PHOTOS
9412 East Cedar Heights Avenue
Courtesy of Simply Vegas Richard H. Emanuele Listing Contact: (702) 506-4090 
For Sale

9412 East Cedar Heights Avenue

9412 Cedar Heights Avenue, Las Vegas, NV 89134

$656,000
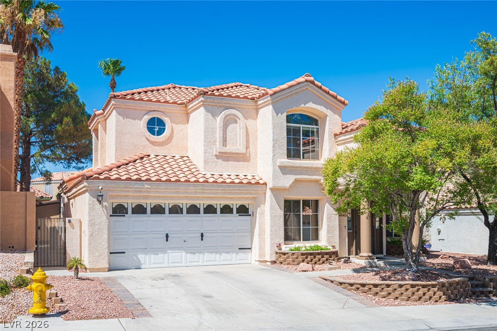
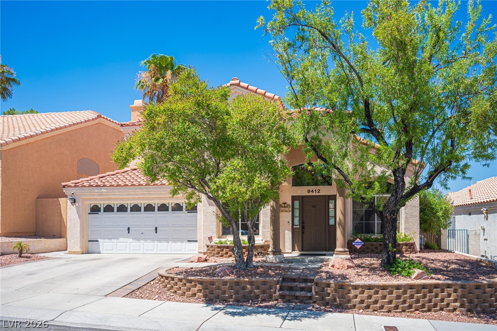
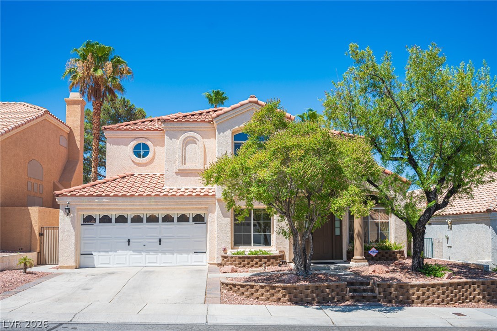
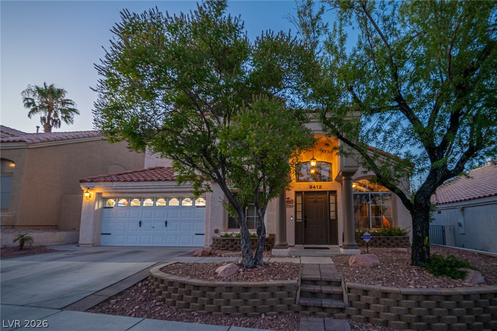
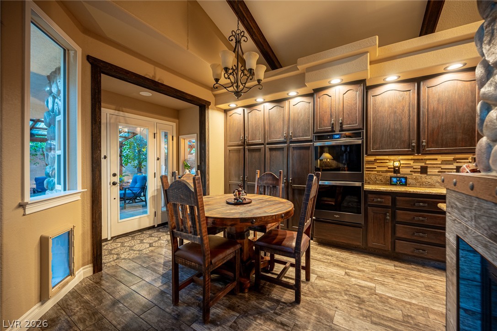
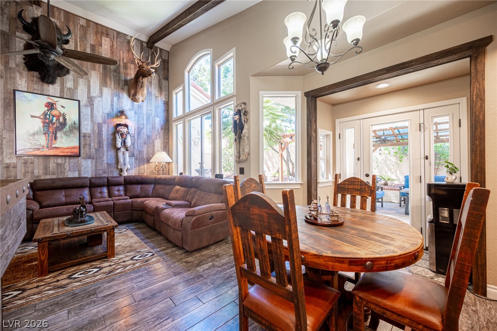
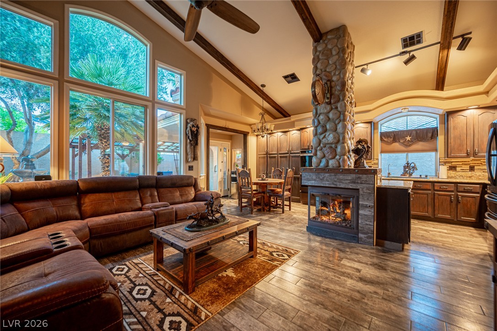
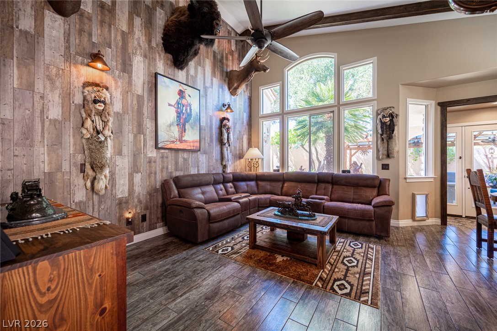
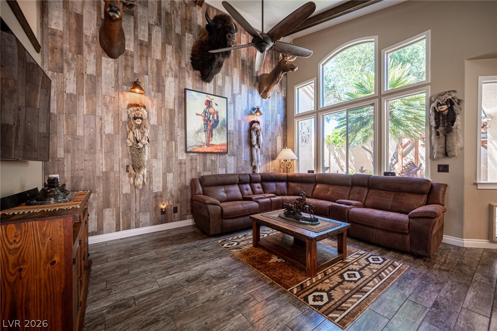
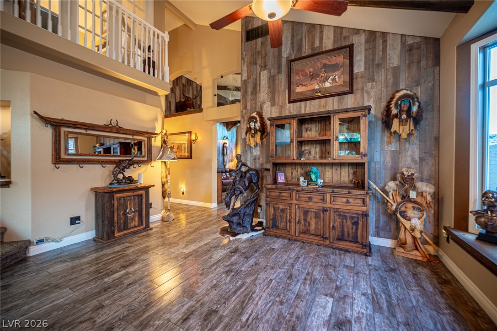
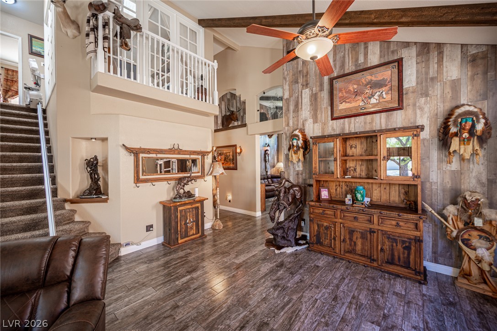
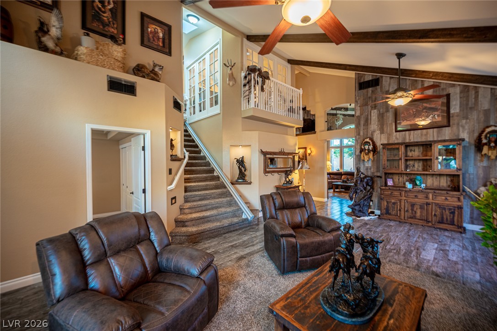
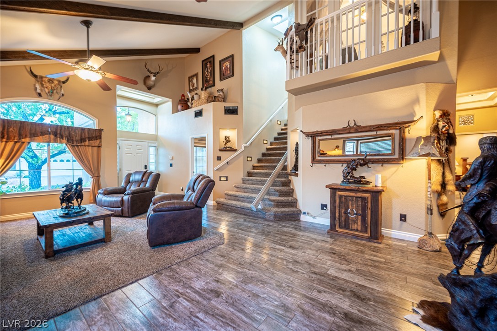
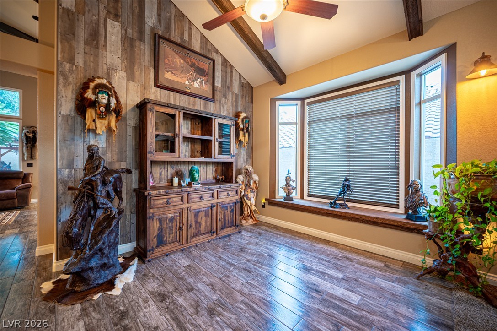
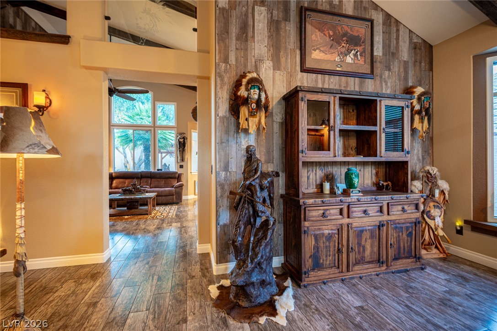
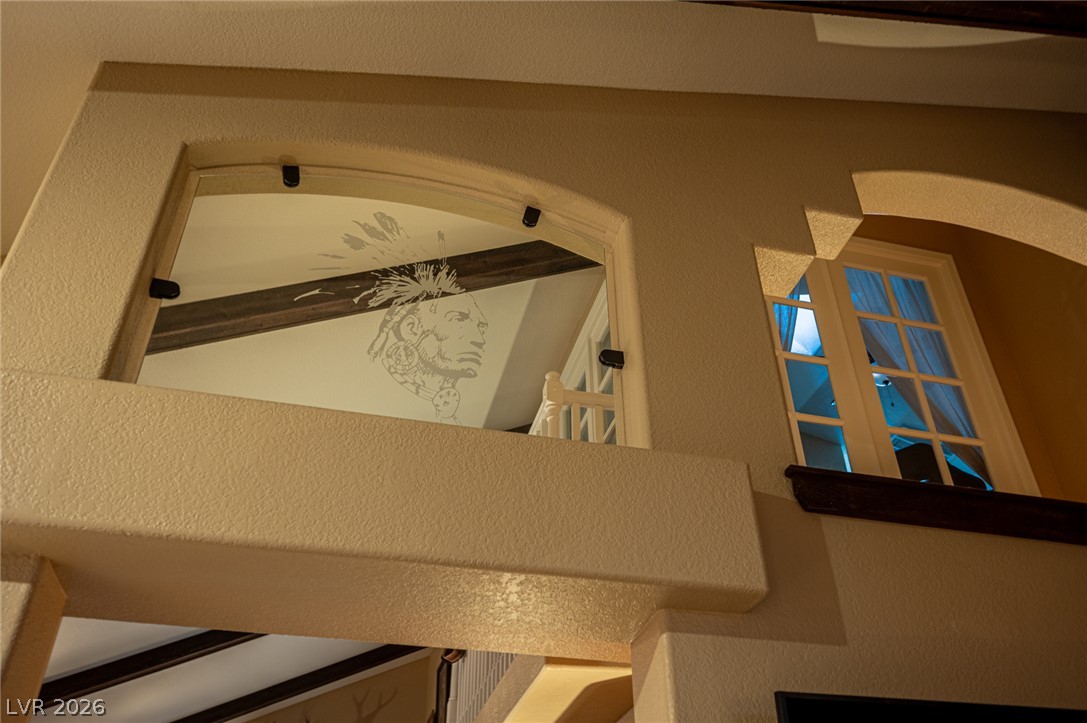
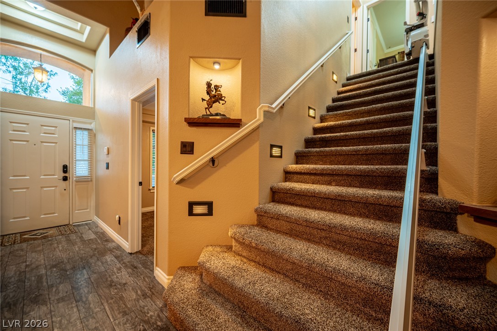
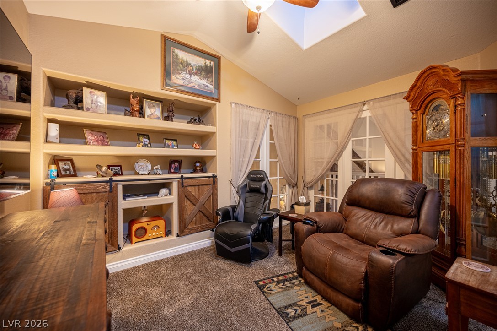
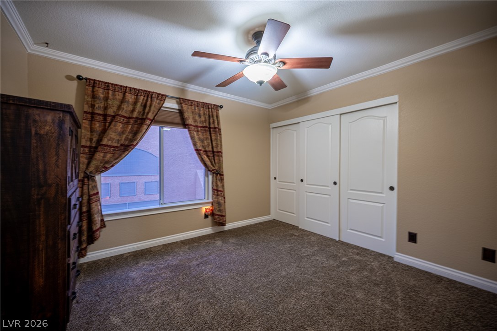
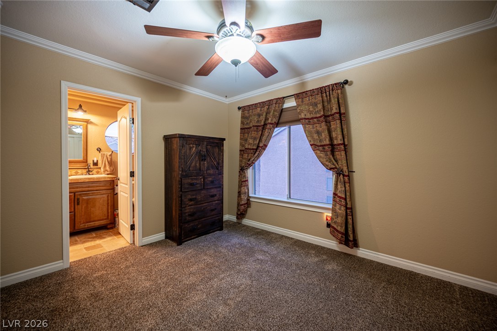
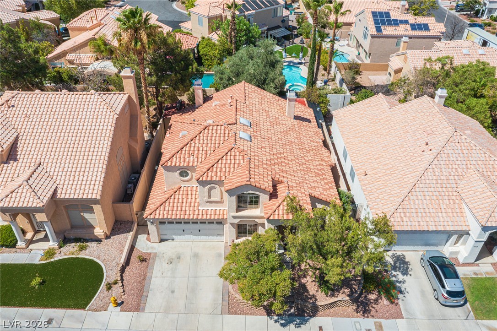
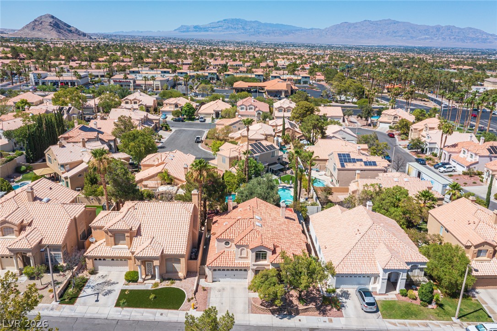
Located in Summerlin this extraordinary 4 bedroom 2.75 bathroom residence is a one-of-a-kind custom renovation, masterfully reimagined by a former Montana home builder with exceptional craftsmanship evident throughout, with professionally handcrafted finishes, premium materials, and meticulous attention to every detail.
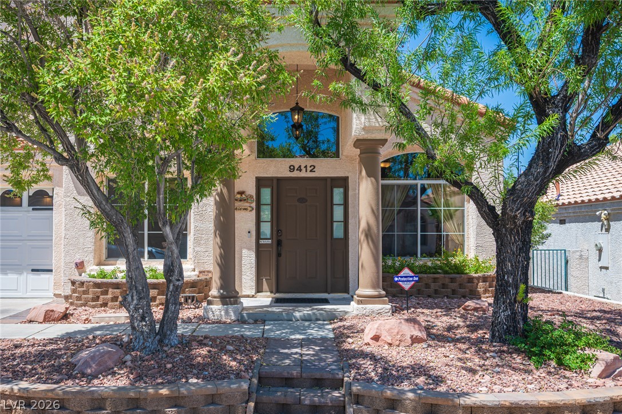
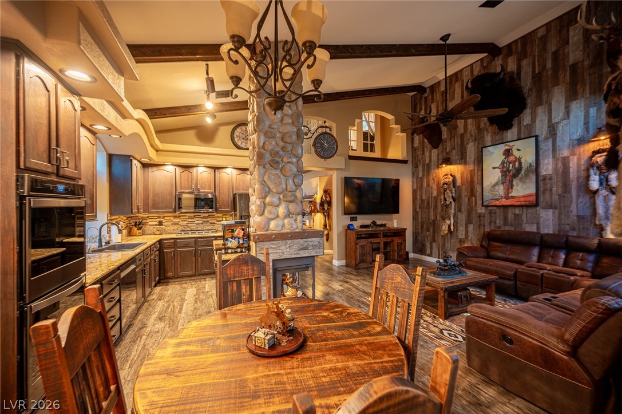
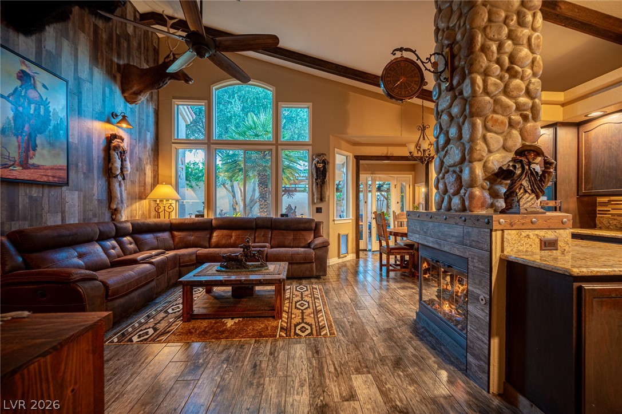
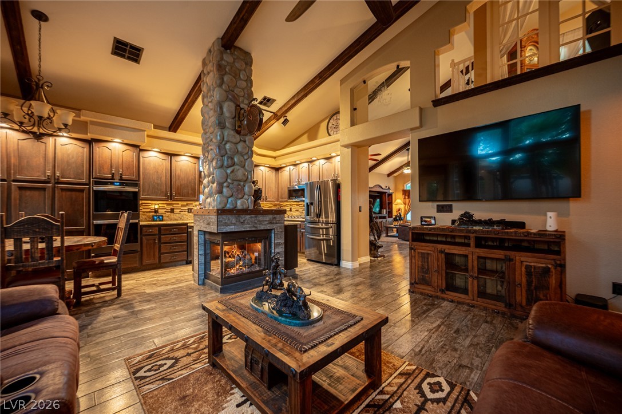
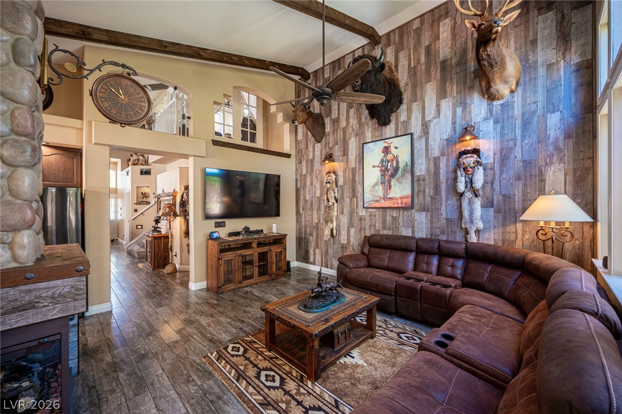
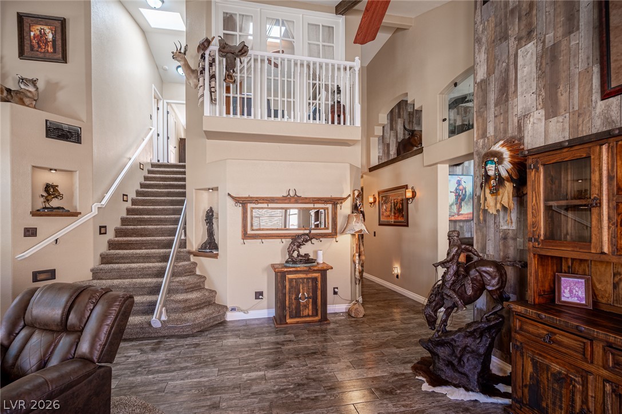
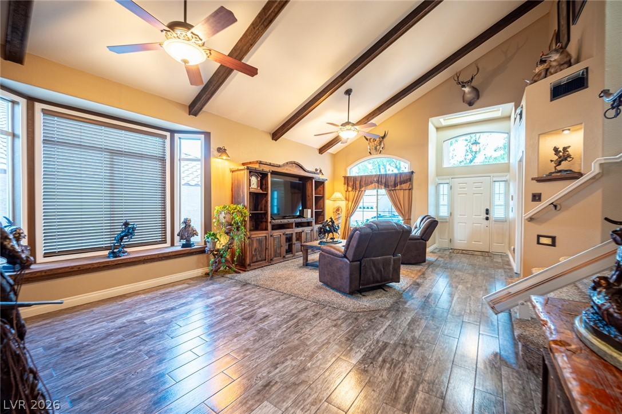
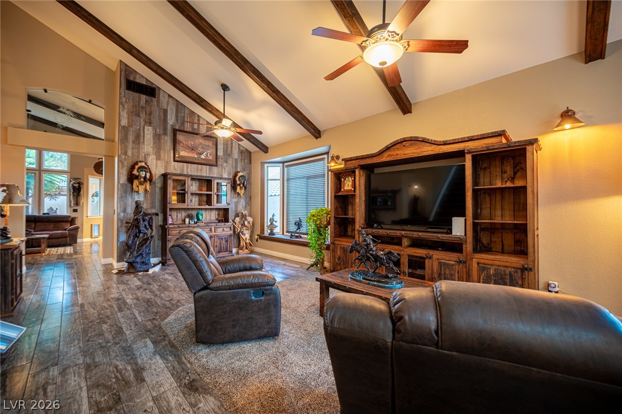
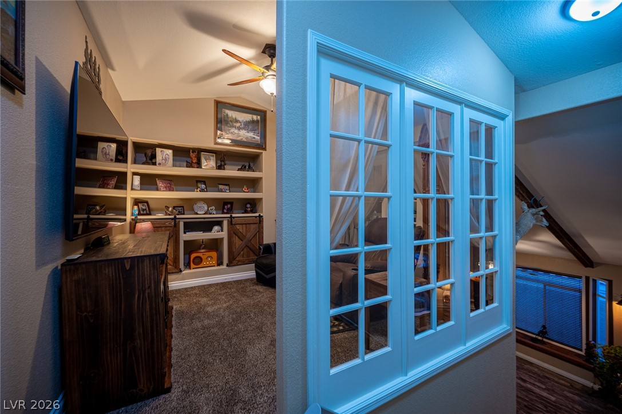
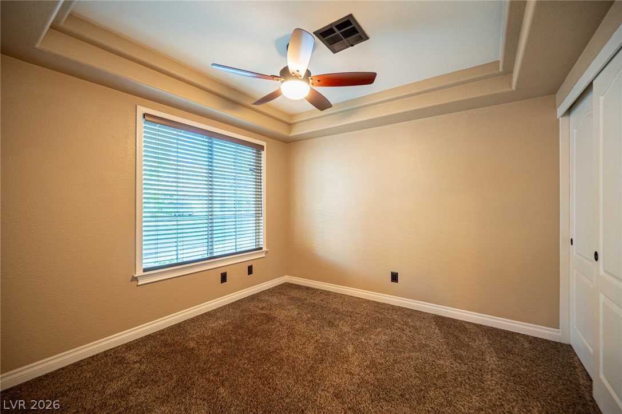
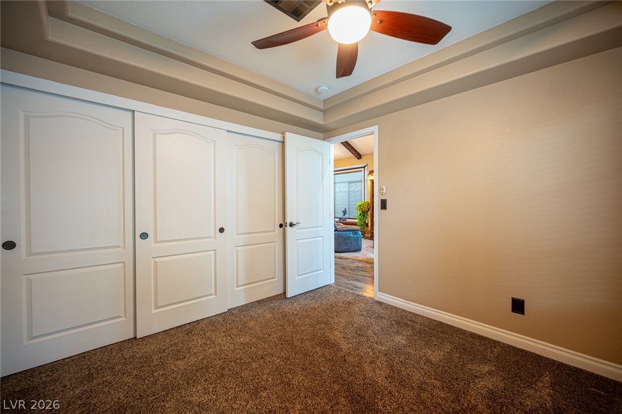
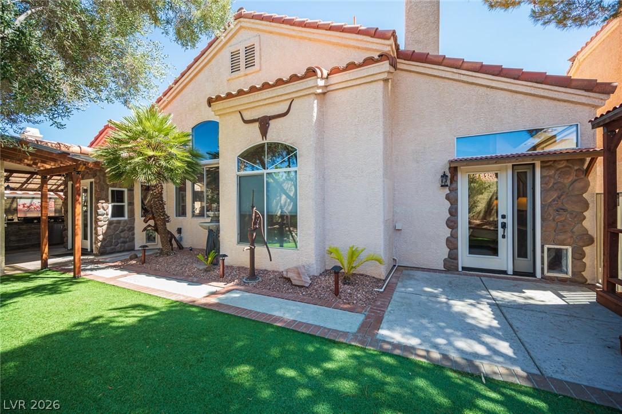
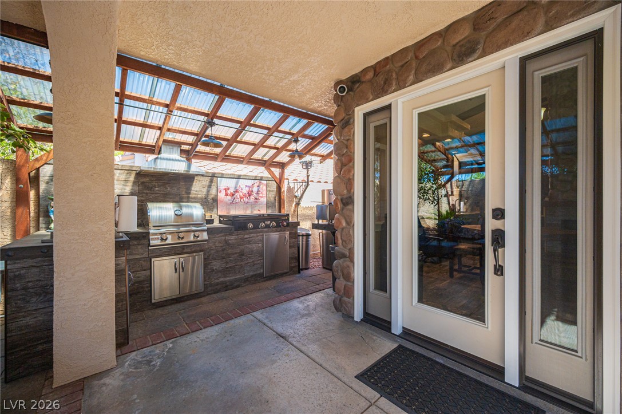
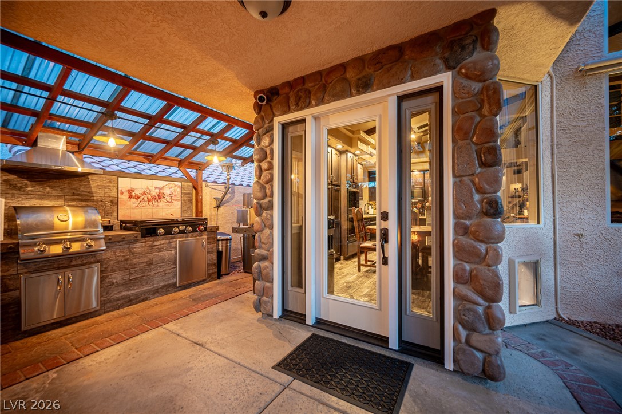
A dramatic entry with soaring vaulted ceilings welcomes you into an open floor plan featuring a Romeo and Juliet loft, custom-expanded rear entrance with sidelights, wood like porcelain plank tile, premium carpet & with 10-point padding, and custom window casings throughout. Custom soffits with integrated pancake lighting and elegant wall sconces create a warm ambiance in the hallways, family room, primary suite, and bath.
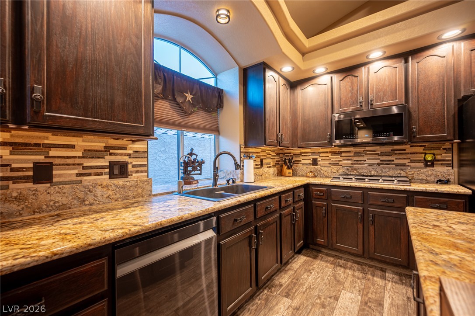
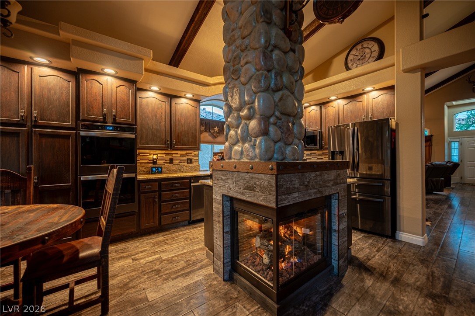
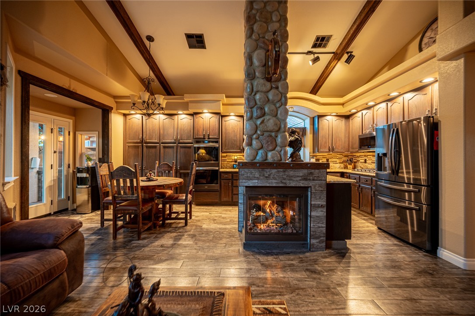
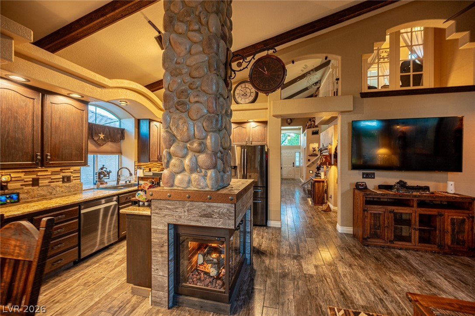
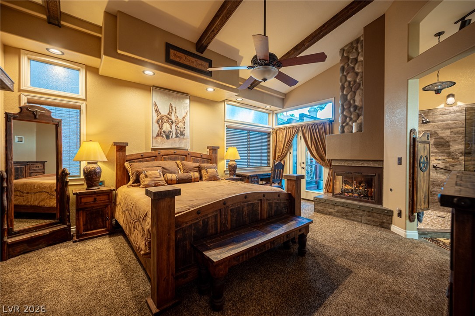
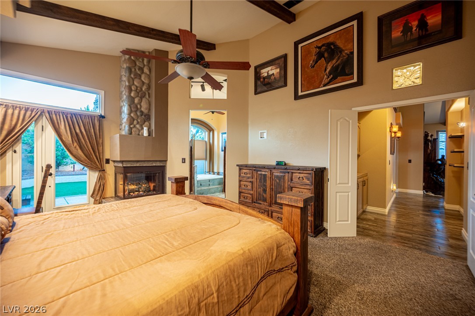
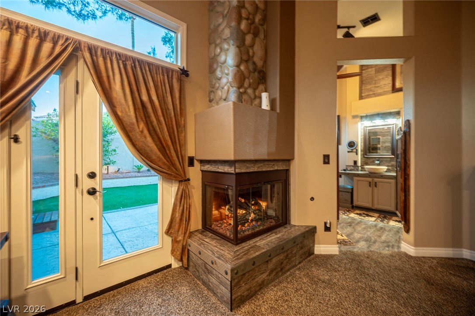
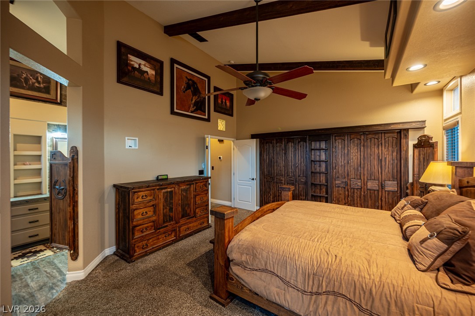
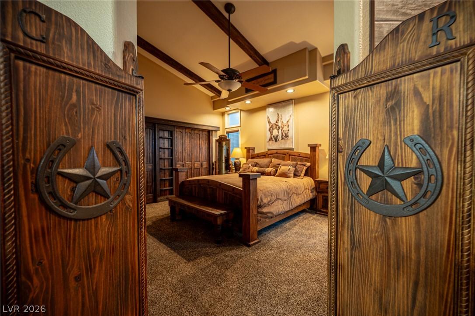
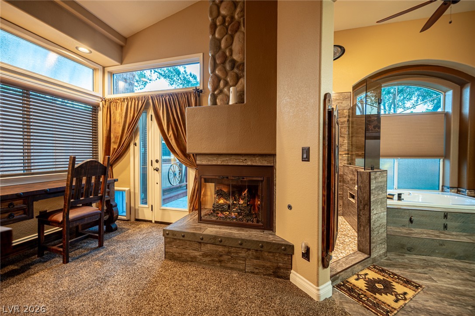
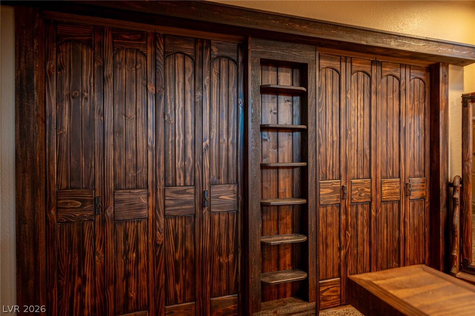
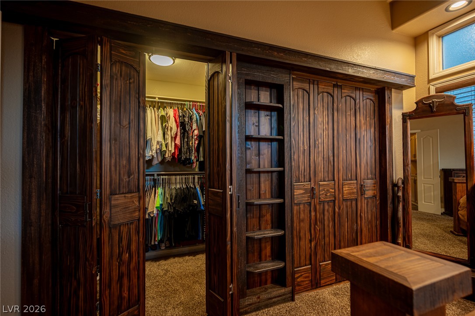
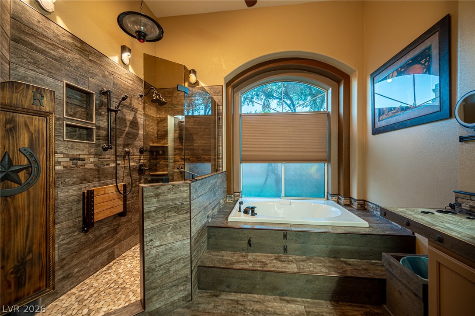
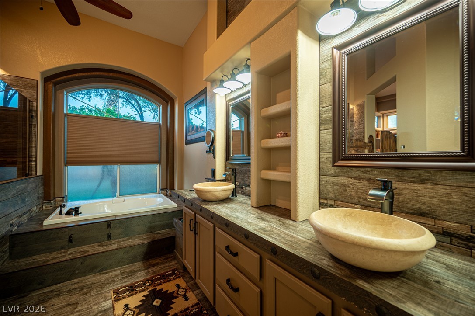
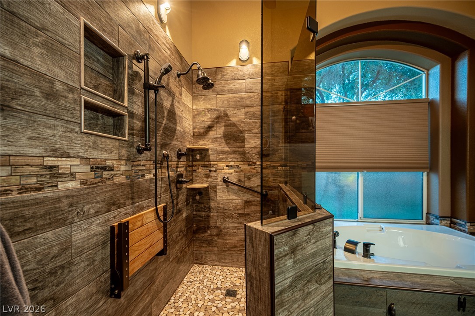
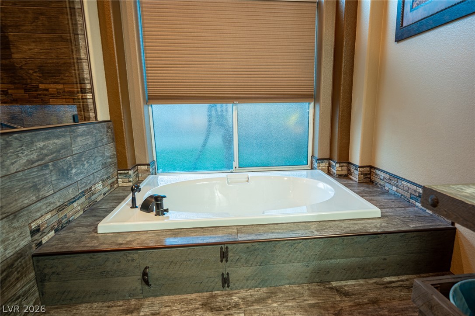
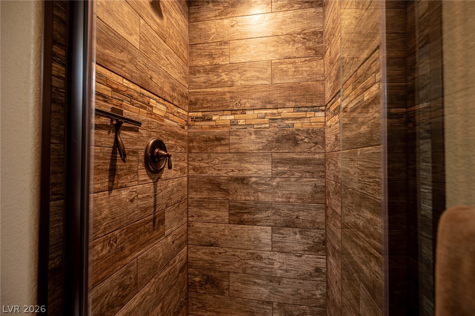
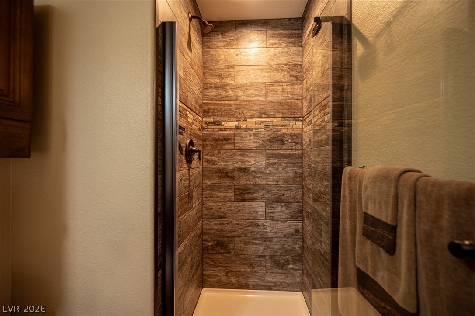
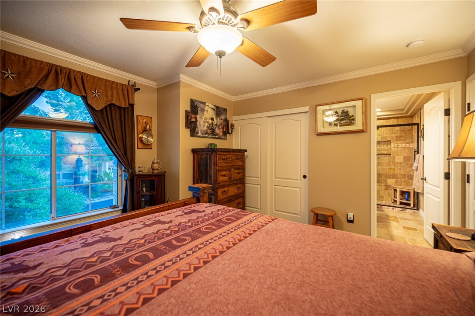
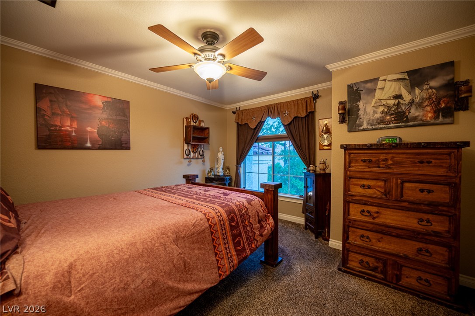
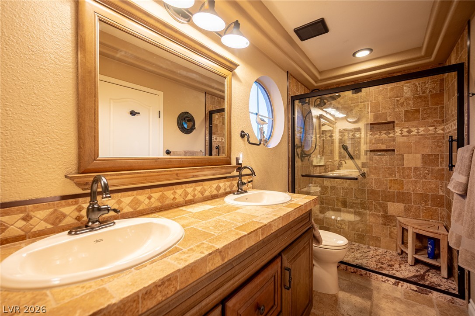
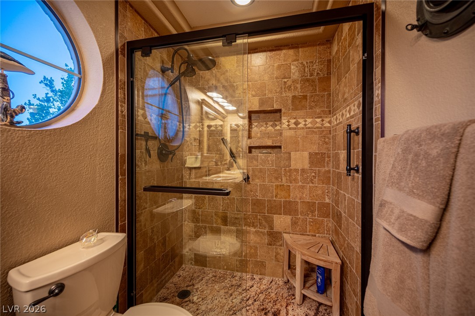
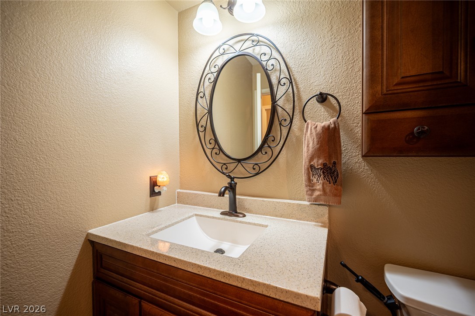
The gourmet kitchen is highlighted by a beautiful stone backsplash, granite countertops, lighted custom cabinetry and a two way gas fire place/river rock chimney. Every bathroom has been completely remodeled with custom tile work and frameless glass enclosures. The luxurious primary suite features a custom gas fireplace with river rock chimney, handcrafted wood closet doors, handcrafted saloon doors leading to the spa-inspired bath, and a convenient fold-down bench.
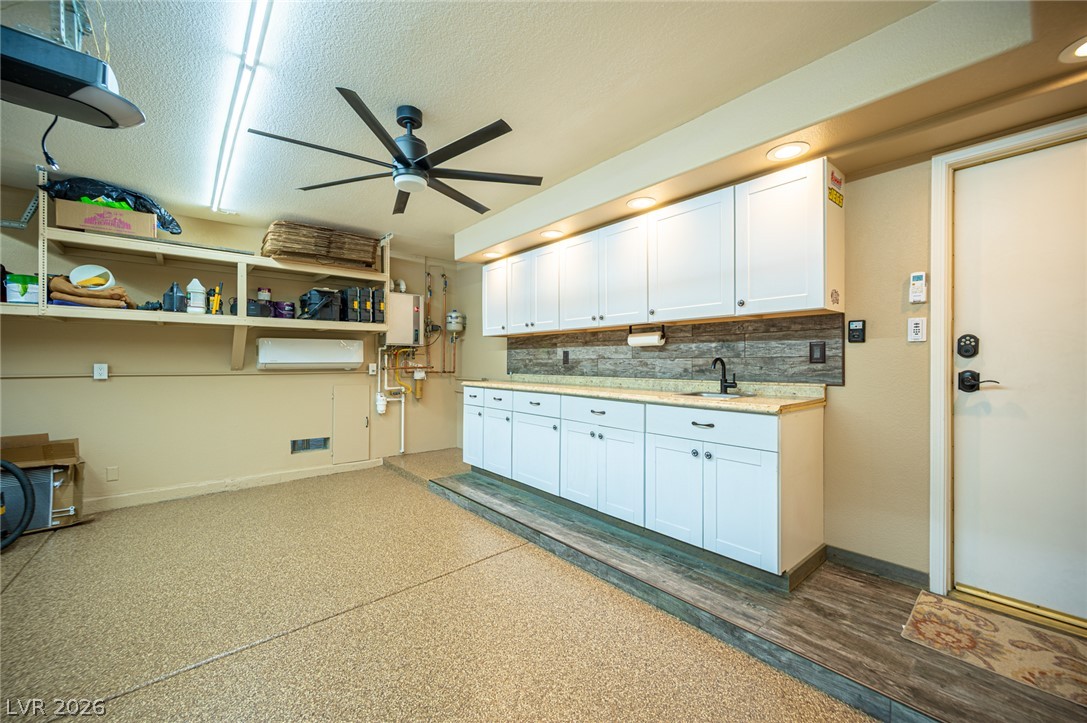
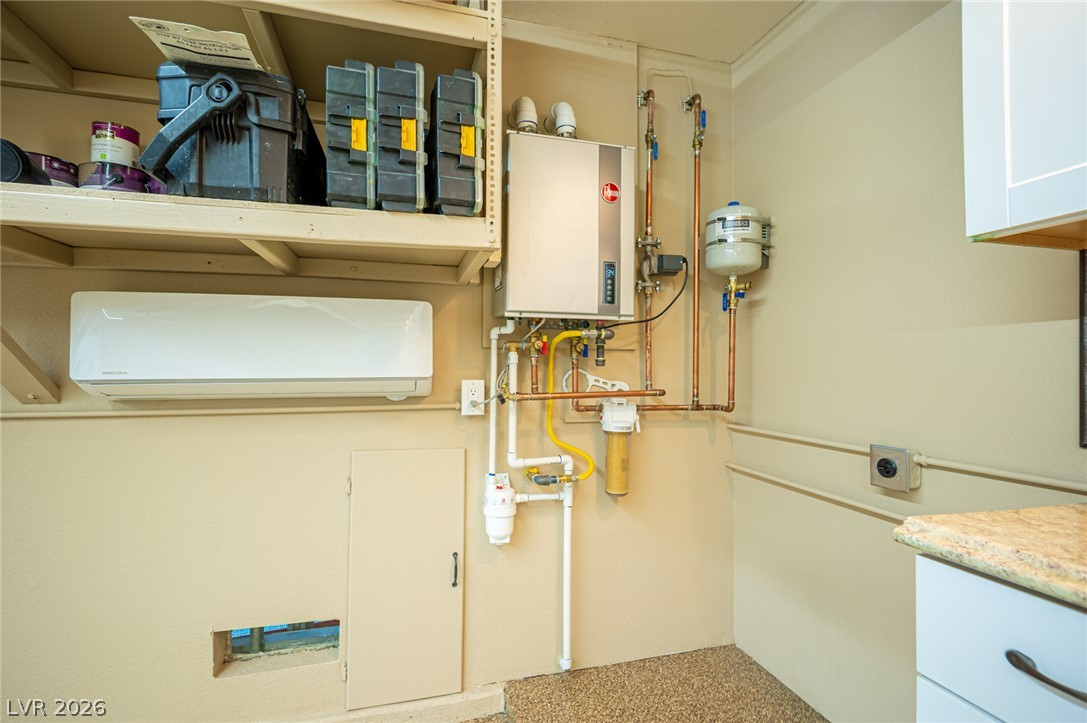
The finished garage is equally impressive with an epoxy floor, custom cabinetry, utility sink, mini-split HVAC system. Additional upgrades include a newer tankless water heater and updated HVAC systems for year-round comfort and efficiency.
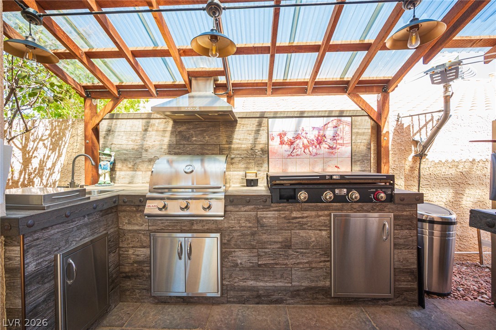
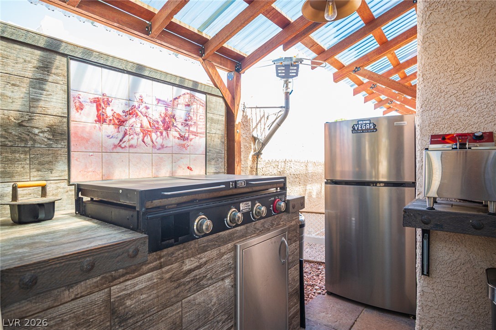
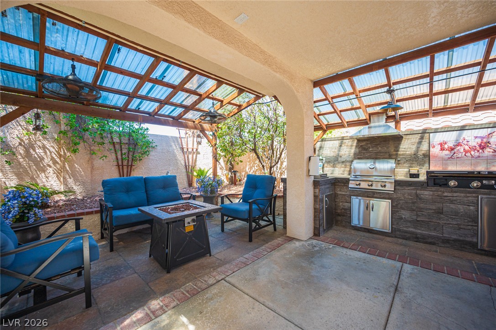
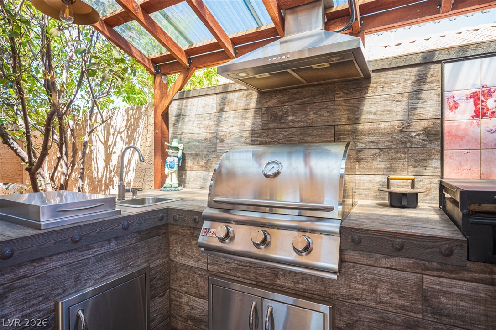
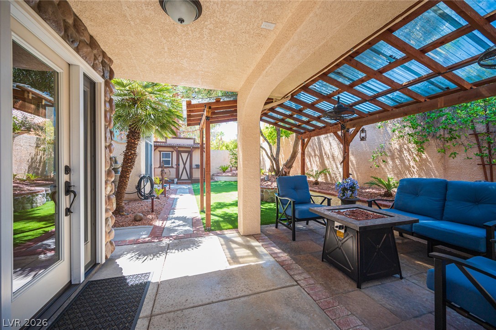
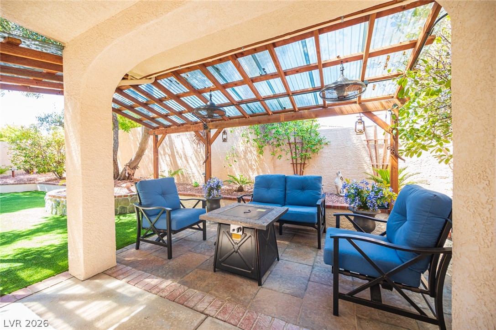
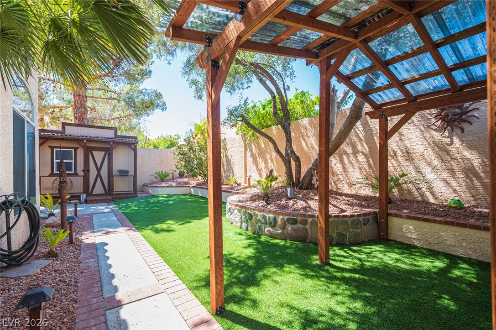
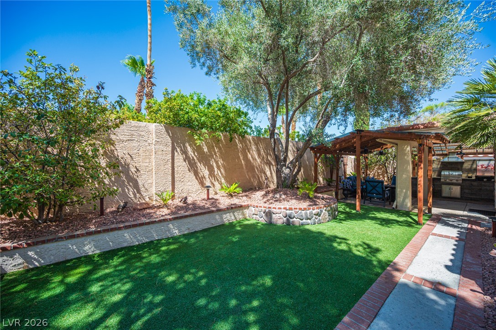
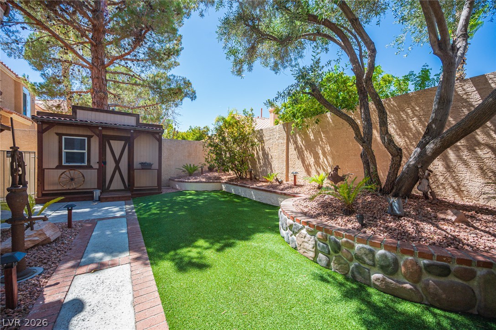
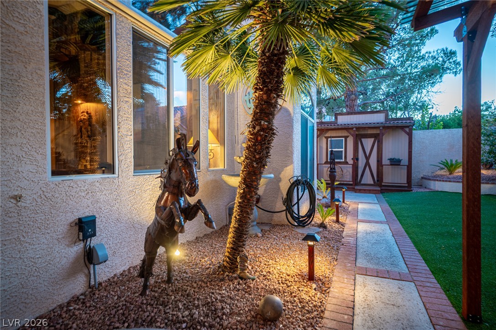
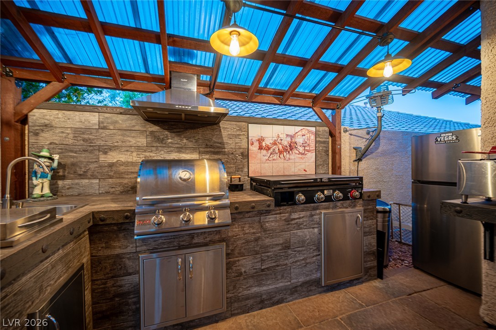
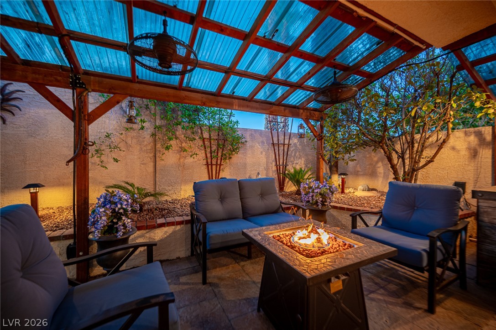
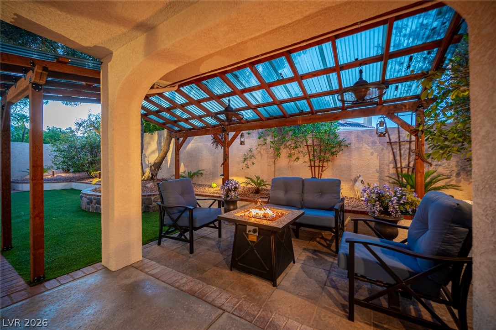
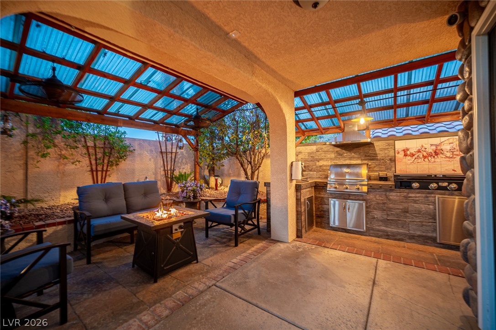
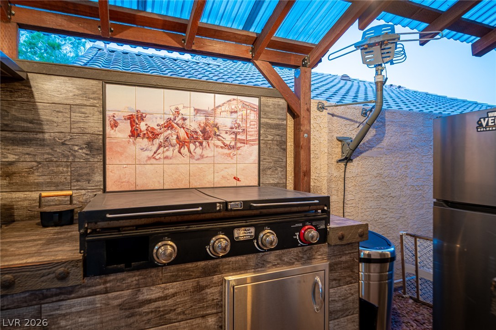
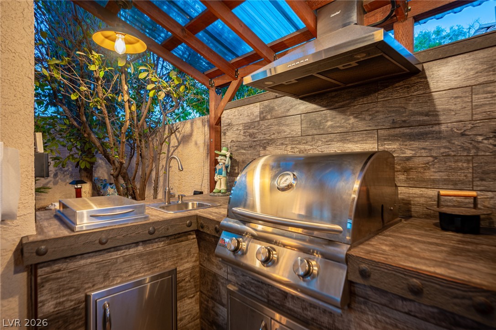
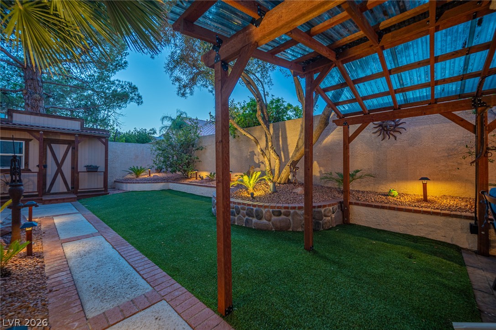
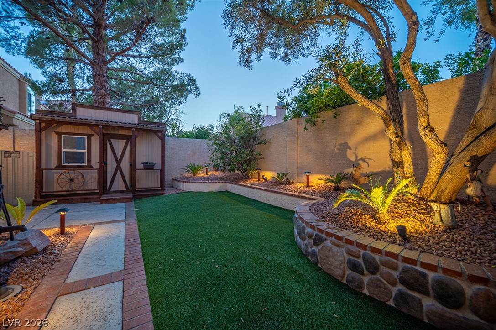
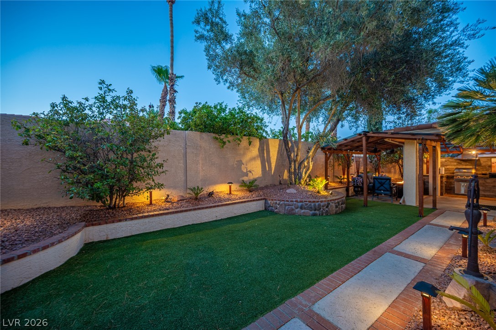
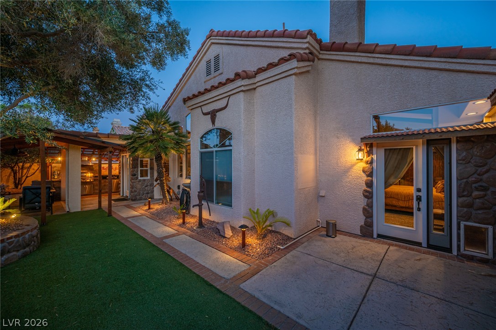
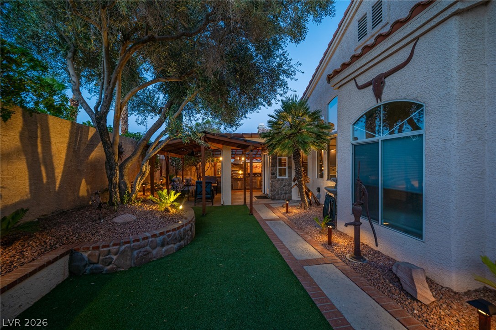
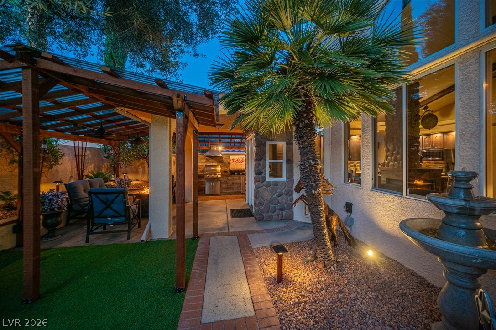
Designed for entertaining, the backyard offers a fully equipped outdoor kitchen, covered sitting area, natural gas BBQ connection, patio lighting, and a tranquil fountain, creating the perfect indoor-outdoor lifestyle.
This is far more than a remodeled home--it's a showcase of artisan craftsmanship and thoughtful design. Every finish, architectural detail, and upgrade reflects custom-home quality rarely found on the market. A truly exceptional opportunity to own a residence that stands apart in both character and construction.

7/11/2026 11:00AM - 3:00PM PDT

4
beds

3
baths

2,260 Sq.Ft. LIVING AREA

5,227 Sq.Ft. lot

Richard Emanuele

Richard Emanuele

Features & Amenities

Interior

  • total bedrooms4
  • Total bathrooms3
  • full bathrooms2
  • three quarter bathroom1
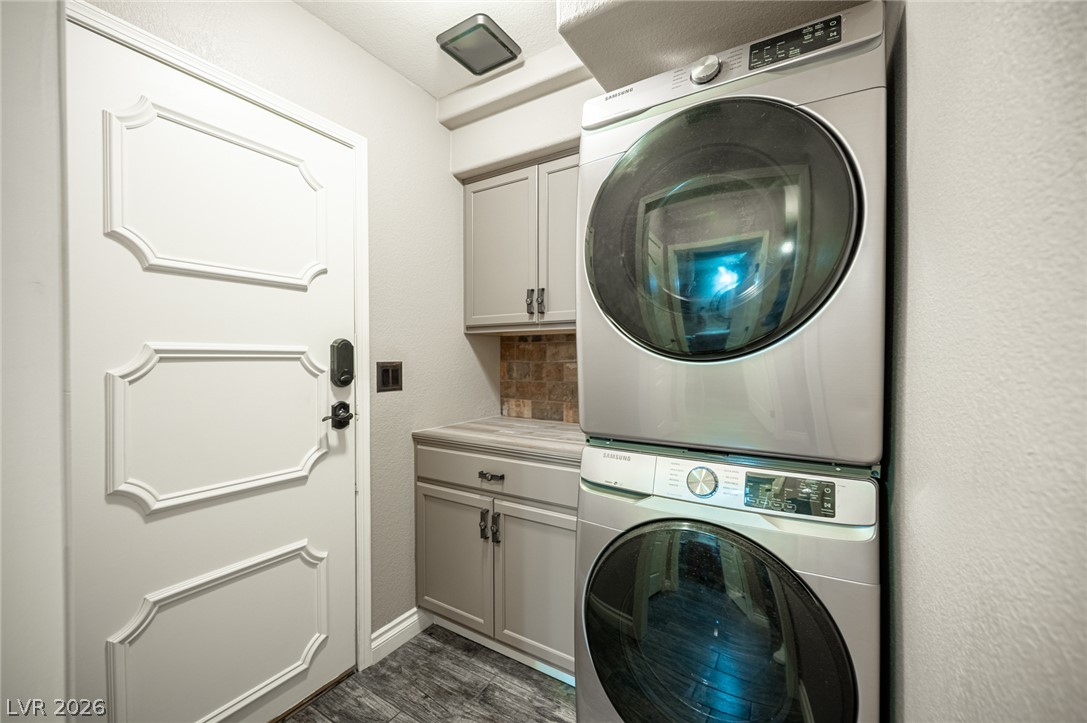
  • Laundry room Gas Dryer Hookup, Main Level
  • Flooring Carpet, Laminate, Porcelain Tile, Tile
  • Fireplace Bedroom, Gas, Kitchen, Living Room
  • APPLIANCES Dryer, Dishwasher, Electric Cooktop, Disposal, Gas Water Heater, Hot Water Circulator, Instant Hot Water, Microwave, Refrigerator, Tankless Water Heater, Washer
  • other interior Features Bedroom on Main Level, Ceiling Fan(s), Primary Downstairs, Window Treatments

Area & Lot

  • Status For Sale
  • OPEN HOUSE

    7/11/2026 11:00AM - 3:00PM PDT

  • Living Area2,260 Sq.Ft.
  • Total Area2,260 Sq.Ft.
  • Lot Area5,227 Sq.Ft.
  • MLS® ID2797715
  • TypeResidential
  • YEAR BUILT1993
  • NeighborhoodSummerlin
  • Architecture StylesTwo Story
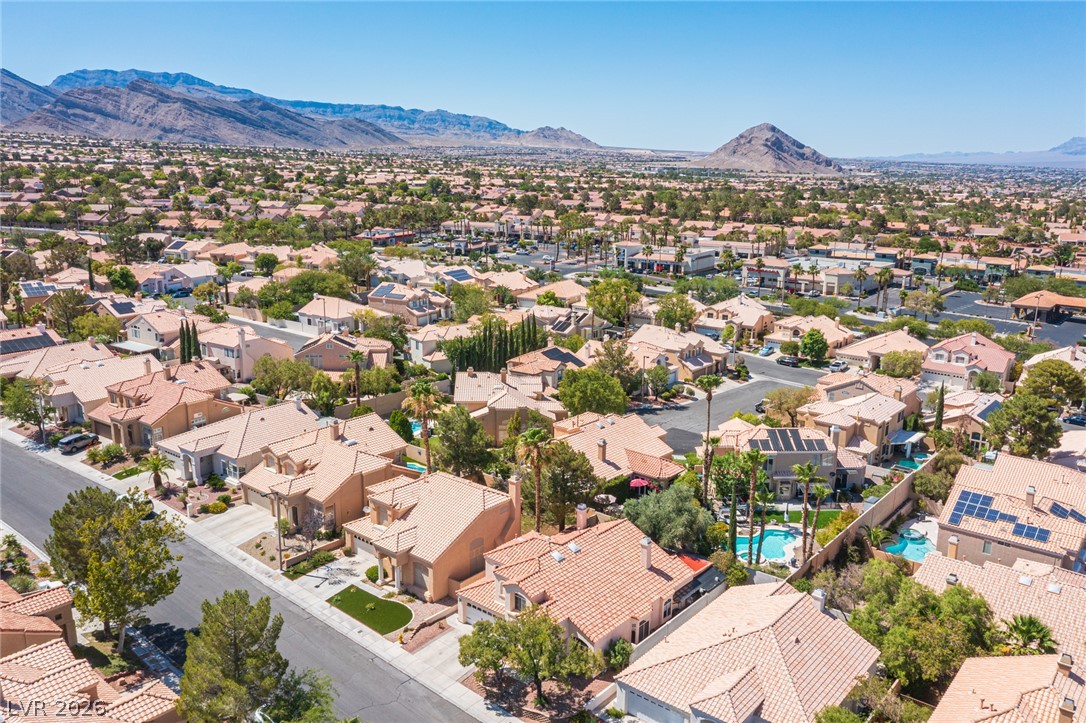
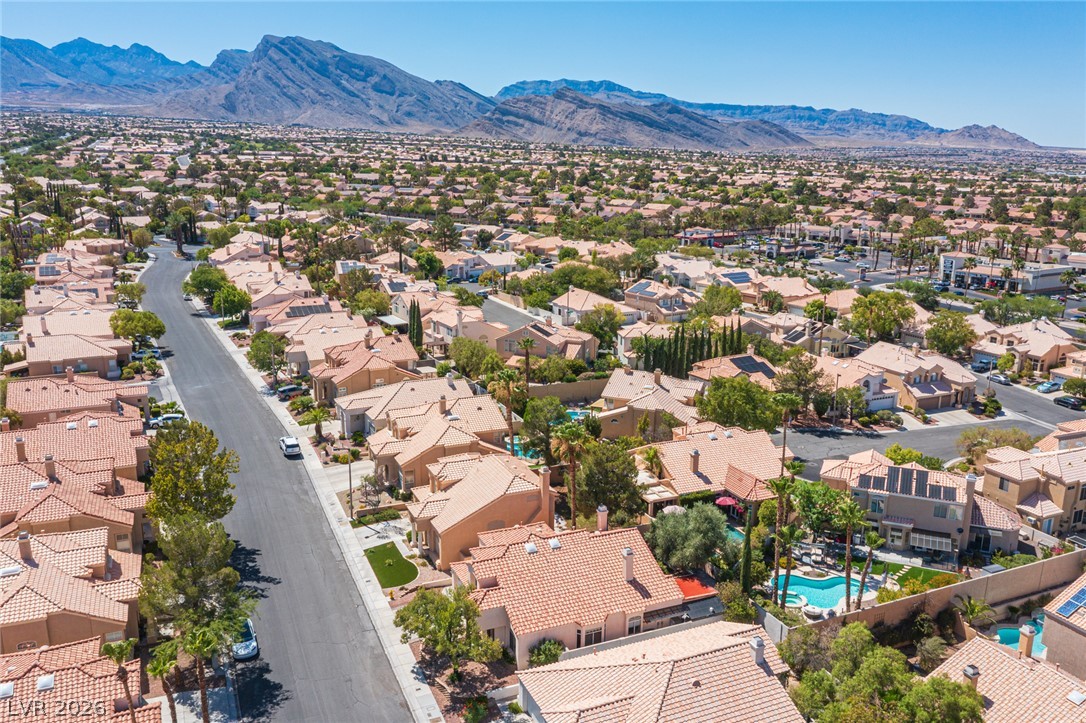
  • View DescriptionMountain(s)
  • Elementary SchoolLummis, William,Lummis, William
  • Middle SchoolBecker
  • High SchoolPalo Verde

Exterior

  • STORIES2
  • Garage Space2.0
  • water SourcePublic
  • utilitiesUnderground Utilities
  • roofTile
  • lot featuresDesert Landscaping, Landscaped, Rocks, 1/4 Acre
  • parkingAir Conditioned Garage, Attached, Epoxy Flooring, Finished Garage, Garage, Garage Door Opener, Inside Entrance, Private, Shelves, Storage, Workshop in Garage
  • HEAT TYPECentral, Gas
  • AIR CONDITIONINGCentral Air, Electric
  • sewerPublic Sewer
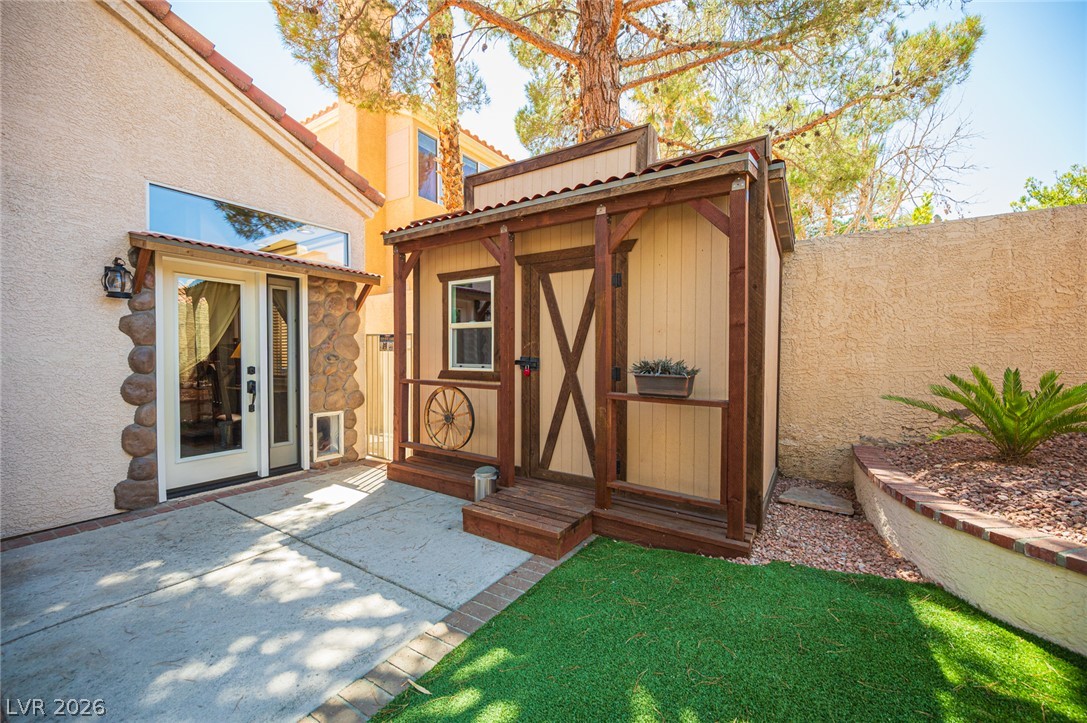
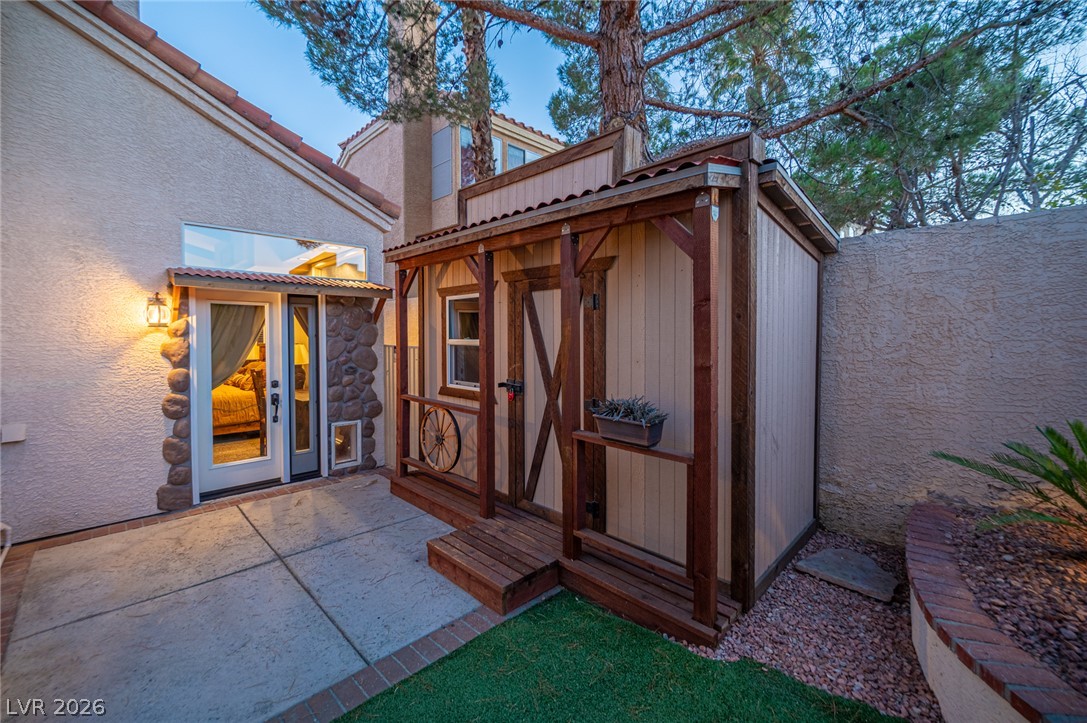
  • other exterior FeaturesBuilt-in Barbecue, Barbecue, Patio, Private Yard, Shed

Financial

  • Sales Price$656,000
  • Real Estate Tax $2,825/yr
  • HOA $74/mo
View Virtual Tour
image

Schedule a Showing

I would love to show you this beautiful property. Please select your preferred date and time below. I will be in touch shortly to confirm your appointment.

Schedule a Showing

I would love to show you this beautiful property. Please select your preferred date and time below. I will be in touch shortly to confirm your appointment.

Thank you for your interest in 9412 Cedar Heights Avenue, Las Vegas, NV 89134. We are reviewing your request and will be in touch shortly!

Mortgage Calculator

Estimate your monthly mortgage payment, including the principal and interest, property taxes, and HOA. Adjust the values to generate a more accurate rate.
All estimates are provided for informational purposes only. Actual amounts may vary.
$0,000 Your Payment 20 15 65
$0,000 Your Payment

Work with Andrea

I combine local expertise, personalized service, and proven results to guide you with confidence. Whether you’re buying, selling, or investing, I'm here to make the process seamless and stress-free. Let’s get started today—your perfect move begins here!

Follow Me on Instagram