Leave a Message

Thank you for your message. I will be in touch with you shortly.

Explore Properties
3829 Riviera Regal Avenue
SEE ALL PHOTOS
3829 Riviera Regal Avenue
Courtesy of Simply Vegas John M. Gafford Listing Contact: 702-568-6800 
For Sale

3829 Riviera Regal Avenue

3829 Riviera Regal Avenue, North Las Vegas, NV 89081

$525,000
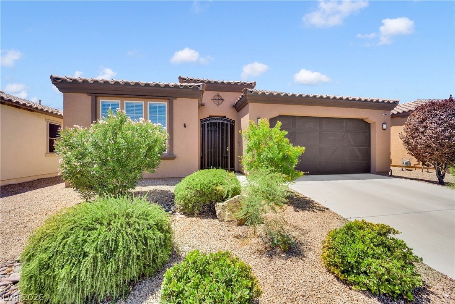
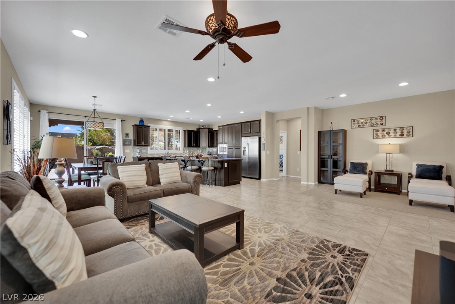
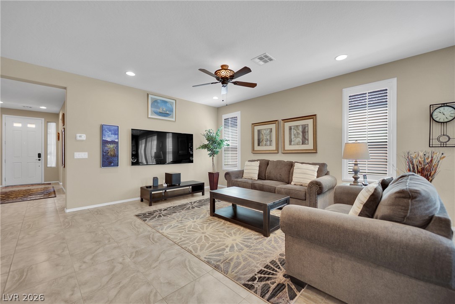
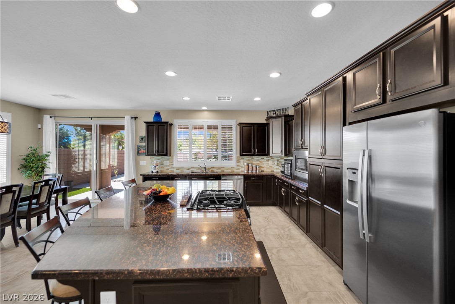
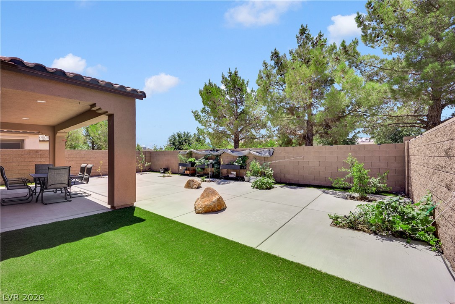
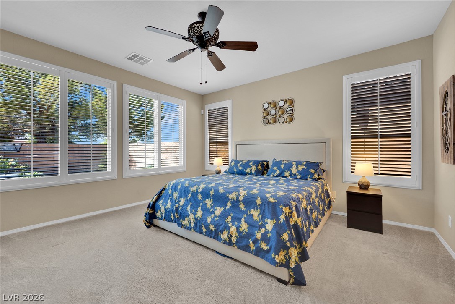
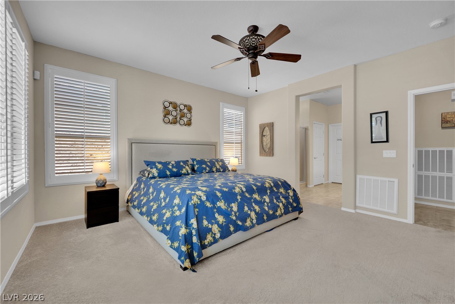
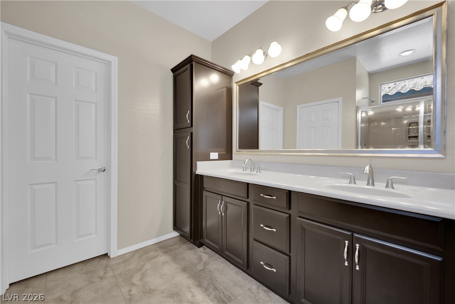
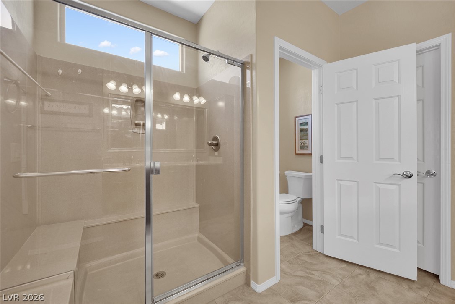
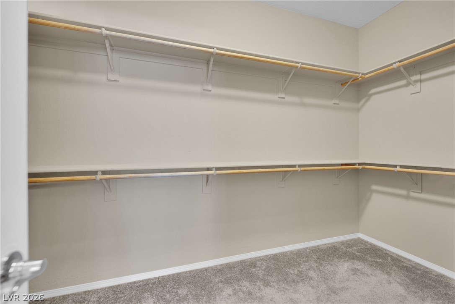
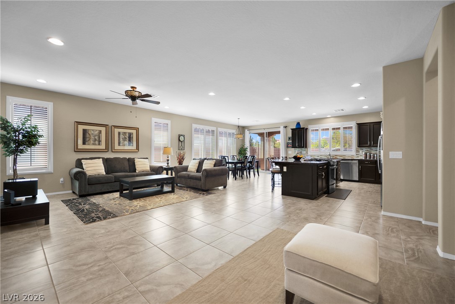
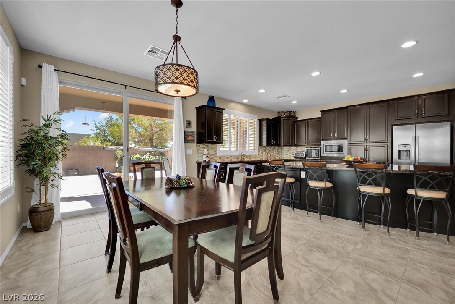
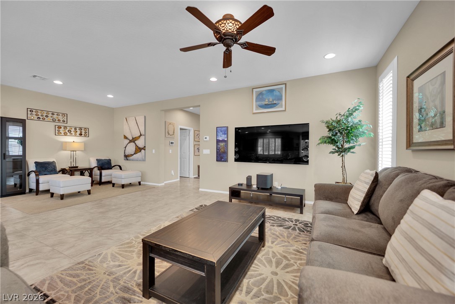
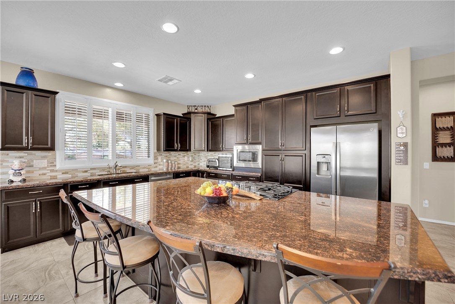
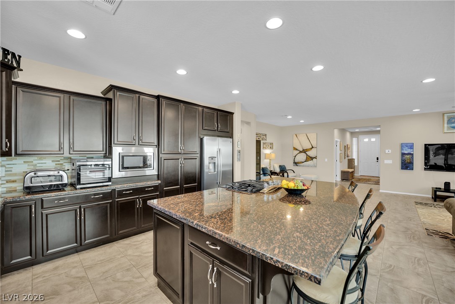
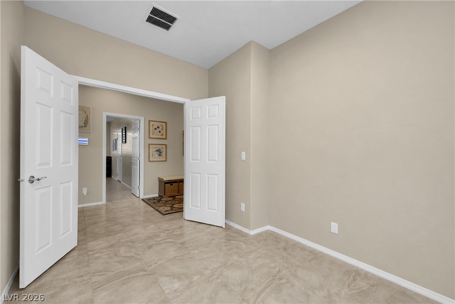
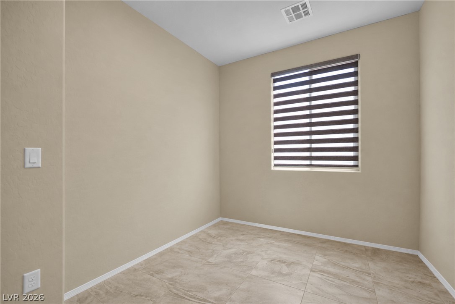
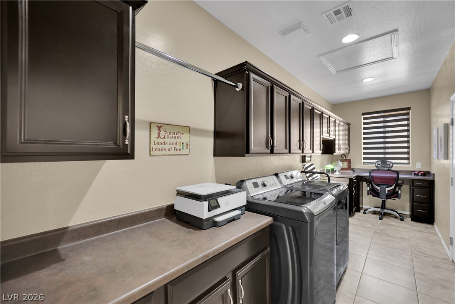
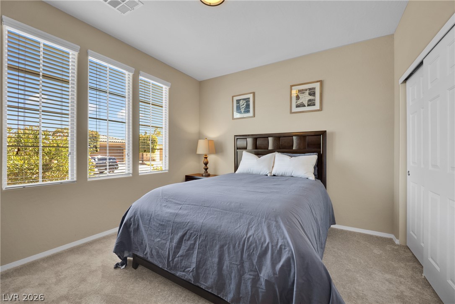
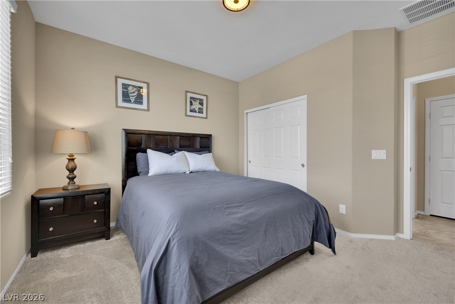
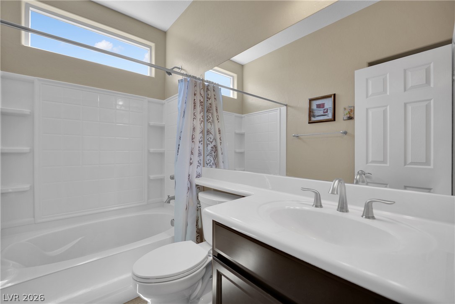
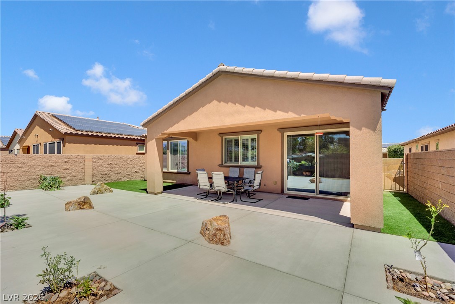
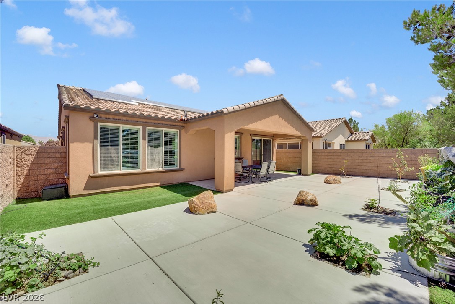
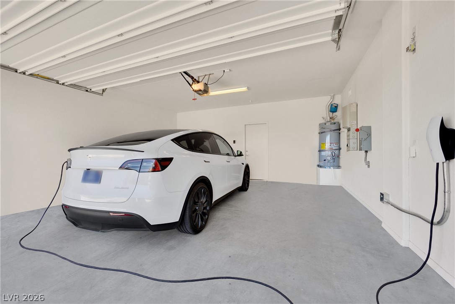
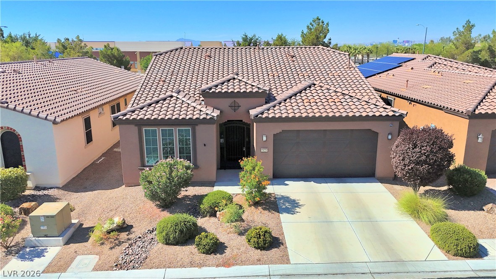
RARE MODEL IN ARDIENTE - MOST OPEN FLOORPLAN AVAILABLE! This barely-lived-in 1,885 sq ft, 2 bed/2 bath home is loaded with upgrades and move-in ready, featuring one of the most sought-after open floorplans in Ardiente with a huge kitchen island with breakfast nook, granite countertops, and upgraded 42" cabinets, plus a versatile den that can easily serve as a third bedroom or flex space. Large-format porcelain tile with a stone look runs throughout, complemented by plantation shutters and treated windows in every room, while a newly installed HVAC system and whole-house water filtration and softener system add to the home's move-in-ready appeal, and a Black Diamond heavy-duty safe is built directly into the primary closet. Energy costs are remarkably low thanks to an efficient solar lease, plus a Tesla charger is already in place, and the home has the option to come fully furnished with strong offers (artwork and decor excluded) -- a true turnkey opportunity. Ardiente residents enjoy resort-style amenities including a clubhouse, pools, fitness center, tennis, pickleball, basketball, bocce, putting green, and a full social calendar -- homes like this rarely come available, so schedule your showing today!

2
beds

2
baths

1,885 Sq.Ft. LIVING AREA

5,227 Sq.Ft. lot

John Gafford

John Gafford

Features & Amenities

Interior

  • total bedrooms2
  • Total bathrooms2
  • full bathrooms2
  • Laundry room Cabinets, Gas Dryer Hookup, Main Level, Laundry Room, Sink
  • Flooring Carpet, Porcelain Tile, Tile
  • APPLIANCES Built-In Electric Oven, Dryer, Dishwasher, Disposal, Gas Range, Refrigerator, Water Softener Owned, Water Purifier, Washer
  • other interior Features Bedroom on Main Level, Ceiling Fan(s), Primary Downstairs, Window Treatments

Area & Lot

  • Status For Sale
  • Living Area1,885 Sq.Ft.
  • Total Area1,885 Sq.Ft.
  • Lot Area5,227 Sq.Ft.
  • MLS® ID2798410
  • TypeResidential
  • YEAR BUILT2014
  • NeighborhoodArdiente
  • Architecture StylesOne Story
  • Elementary SchoolDickens, D. L. Dusty,Dickens, D. L. Dusty
  • Middle SchoolFindlay Clifford O.
  • High SchoolMojave

Exterior

  • STORIES1
  • Garage Space2.0
  • water SourcePublic
  • utilitiesUnderground Utilities
  • PoolAssociation, Community
  • roofTile
  • lot featuresDrip Irrigation/Bubblers, Desert Landscaping, Landscaped, No Rear Neighbors, 1/4 Acre
  • parkingAttached, Exterior Access Door, Finished Garage, Garage, Garage Door Opener, Inside Entrance, Private
  • HEAT TYPECentral, Gas
  • AIR CONDITIONINGCentral Air, Electric
  • sewerPublic Sewer
  • HOA AmenitiesBasketball Court, Clubhouse, Dog Park, Fitness Center, Gated, Barbecue, Pickleball, Pool, Recreation Room, Guard, Spa/Hot Tub, Tennis Court(s)
  • security FeaturesControlled Access, Gated Community
  • other exterior FeaturesSprinkler/Irrigation

Financial

  • Sales Price$525,000
  • Real Estate Tax $3,935/yr
  • HOA $240/mo
View Virtual Tour
image

Schedule a Showing

I would love to show you this beautiful property. Please select your preferred date and time below. I will be in touch shortly to confirm your appointment.

Schedule a Showing

I would love to show you this beautiful property. Please select your preferred date and time below. I will be in touch shortly to confirm your appointment.

Thank you for your interest in 3829 Riviera Regal Avenue, North Las Vegas, NV 89081. We are reviewing your request and will be in touch shortly!

Mortgage Calculator

Estimate your monthly mortgage payment, including the principal and interest, property taxes, and HOA. Adjust the values to generate a more accurate rate.
All estimates are provided for informational purposes only. Actual amounts may vary.
$0,000 Your Payment 20 15 65
$0,000 Your Payment

Work with Andrea

I combine local expertise, personalized service, and proven results to guide you with confidence. Whether you’re buying, selling, or investing, I'm here to make the process seamless and stress-free. Let’s get started today—your perfect move begins here!

Follow Me on Instagram